
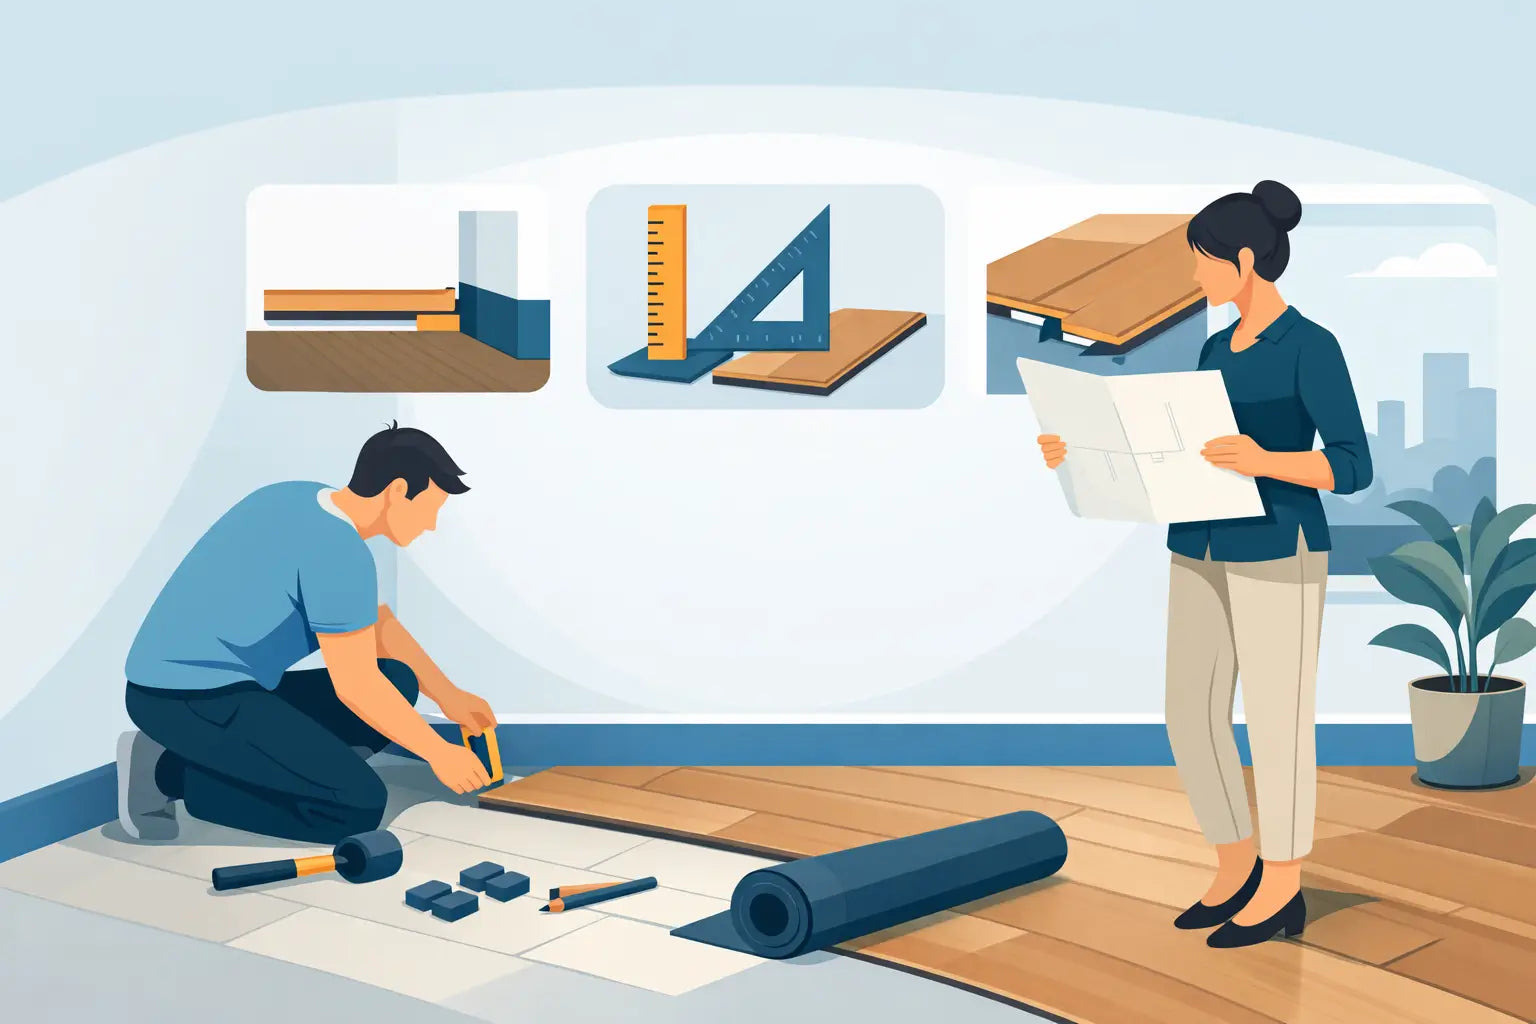
Those who install click vinyl and work too closely to the edges often notice the mistake only later: the floor pushes against the wall, individual rows come under tension, or unsightly buckling occurs. This is precisely why you should plan expansion gaps for click vinyl correctly—not as an afterthought, but as an integral part of the installation.
Click vinyl is rightly considered a quick and clean solution for renovations. The material is easy to care for, robust, and, depending on its construction, very dimensionally stable. Nevertheless, vinyl flooring still reacts slightly to temperature differences, room conditions, and subfloor movements. The expansion gap ensures that this movement is accommodated without the surface sustaining damage.
Why expansion gaps for click vinyl are absolutely crucial
The expansion gap is the distance between the flooring and all fixed structural elements. This includes walls, door frames, heating pipes, stairs, pillars, kitchen islands, or floor-to-ceiling window profiles. This gap remains hidden later under the baseboard or cover, but it performs an important function: it provides the floor with the necessary room for movement.
If this expansion joint is missing or too small, the flooring cannot move freely. Then, a warmer room phase or localized pressure is enough to cause the surface to shift against itself. The result is tension in the click system, visible edges, or, in the worst case, damaged connections.
This becomes quickly apparent, especially in heavily used living areas. In hallways, open-plan living/kitchen areas, or long corridors, every small deviation in measurement has a greater effect than in a small side room. If you plan carefully from the beginning, you will save yourself rework later and avoid damage that is often traceable to simple installation errors.
How large must the expansion gap be?
The rule of thumb for click vinyl: 5 to 10 mm distance from the wall; in large rooms and with underfloor heating, rather 8 to 10 mm. The manufacturer's installation instructions are decisive, as the product, room dimensions, and construction all play a role. In smaller, normally tempered rooms, the lower range is often sufficient. For larger areas or challenging room layouts, it is better to plan more generously.
It is not just the wall that is important. Transitions to other floor coverings, fixed built-in furniture, and heavy structural components must also be considered. A kitchen unit that stands directly on the floating floor can be problematic if it pins the floor in individual spots. Here, it depends heavily on the construction, weight, and the specific installation recommendations of the product.
When choosing high-quality brand-name click vinyl, always check the technical data sheet first. High-quality collections, in particular, differ in their carrier board, total thickness, and dimensional stability. This also affects the recommended gap width and the maximum possible surface areas without an additional expansion joint.
Small rooms, large rooms, open floor plans
In a guest restroom or a compact study, the risk is more manageable than in an open-plan living/dining area. The larger the continuous surface, the more important a clean expansion gap becomes. For long rooms, irregular layouts, or connections across several rooms, an additional separating or transition solution may be necessary.
Many renovators underestimate exactly this point. The floor looks aesthetically more beautiful when continuous, but technically it is not always the best decision. If the manufacturer recommends expansion profiles at transitions, do not skip them. This is not a step backward visually, but rather protection for the surface.
Implementing expansion gaps for click vinyl correctly
In practice, this does not begin with the last board at the wall, but before the first click. The subfloor must be level, dry, and structurally sound. If the flooring is to lie cleanly later on, the surface must not already contain tension from the substructure.
During installation itself, spacers help to keep the edge distance constant. This makes sense especially on long walls, because you quickly become imprecise with the naked eye. The gap should run evenly all around and not be 3 millimeters on one side and 10 millimeters on the other.
It often gets tricky at door frames. Here, you slide the click vinyl cleanly underneath without losing the necessary freedom of movement. If you cut too tightly or jam the material, you are installing a hidden tension point. Heating pipes also require air all around, which is later cleanly covered with rosettes.
You should always attach baseboards to the wall, not to the floor. This sounds self-evident, but it is repeatedly done incorrectly. As soon as the baseboard pins the floor firmly downwards or laterally, the expansion gap is functionally gone, even if it theoretically exists.
Typical mistakes on the construction site
The most common mistake is simply too little distance. Next come irregular gaps, firmly wedged edge areas, and heavy built-in units on a floating surface. Also critical: if the floor is installed in cold temperatures and later needs more expansion in normal living room warmth than was planned for.
Off-cuts or small, narrow strips on the last row can also be problematic if they are inserted under tension. It is better to plan the installation pattern beforehand so that the beginning and end rows turn out appropriately. This looks cleaner and reduces force on the click connection.
What counts for underfloor heating and sunlight
Click vinyl is suitable for underfloor heating in many cases. However, that does not change the fact that temperature plays a major role. Especially with floor-to-ceiling windows, southern exposure, or conservatories, significantly higher stresses occur locally than in evenly tempered rooms.
This is where it becomes clear whether expansion gaps were correctly accounted for with the click vinyl. A dimensionally stable SPC or rigid core is indeed much more tolerant than simple constructions, but even this material is not entirely free of movement. If you have strong sunlight, take the manufacturer's limits seriously and do not calculate down to the last millimeter.
With underfloor heating, the subfloor's heating-up protocol also comes into play. The screed must be ready for installation, and the surface temperatures must not exceed the floor's approvals. The expansion gap does not replace a professional subfloor inspection; it is only one component in the overall system.
When silicone is not a solution
Some want to close edge areas cleanly with acrylic or silicone, especially in wet rooms or at transitions. Visually, this may initially look neat, but technically, it is often the wrong idea for a floating click vinyl surface. If the gap is filled elastically, the floor loses freedom of movement depending on the design, or the joint sealant tears unevenly later on.
In normal living rooms, expansion gaps are therefore usually covered with baseboards or suitable profiles. In special areas, such as at a shower, entrance, or problematic connections, follow the specific product recommendation. Especially there, the rule applies: do not improvise, but work according to the system.
Is more distance than prescribed worth it?
Too tight is risky, but too much distance is not automatically better either. If the gap becomes too wide, the baseboard may no longer be able to cover it cleanly. Furthermore, you will see messy cuts more quickly at critical points like door transitions or heating pipes.
Therefore, the best solution is almost always the middle, clean solution: stay within the manufacturer's specifications, work evenly, and measure problematic areas in advance. If you are unsure, you are better off with a little reserve than with a press fit. A 2-millimeter gap will not turn into a tolerant floor later.
Especially important for renovators: old buildings, transitions, existing walls
In new construction, walls and angles are often more predictable. In old buildings, it is different. Crooked walls, uneven connections, and older door frames make it more difficult to maintain even expansion gaps. Especially there, it is worth marking the first row precisely rather than just starting stubbornly straight.
Transitions to tiles, parquet, or existing floors also need a clean solution. The most beautiful decorative floor loses its impact if it is patched or squeezed at the connection point. If you select material and accessories appropriately from the beginning, you save time during installation and get a harmonious picture in the end.
At WaBo Design, many customers pay attention not only to the floor itself but also to the matching profiles, baseboards, and installation aids. This makes sense, because a good floor only really looks finished with clean accessories.
When you should better measure again
If the room is very large, has a lot of glass surface, is operated with underfloor heating, or several areas are to be connected without interruption, gut feeling is not enough. Then plan measurements, installation direction, and transitions cleanly in advance. The same applies to heavy built-in furniture or if manufacturer specifications list special restrictions.
Click vinyl is uncomplicated, but not arbitrary. If you treat the expansion gap as a mandatory detail rather than a minor reserve, you will install with more peace of mind, work more cleanly, and enjoy the floor for longer in the end. This is exactly what turns a quick renovation into a permanently good solution.