
Anyone wanting to install click vinyl without transition strips usually has a clear goal: a calm, modern floor surface without visible interruptions between the living and dining areas, hallway, or kitchen. This can work very well, but only if the subfloor, room geometry, and product are compatible. Deciding too quickly here does not save you a strip; instead, it risks gaps, tension, or unsightly connections.
Installing click vinyl without transition strips: when it makes sense
A continuous installation looks spacious and high-quality. Rooms appear visually larger, the floor makes the interior decor look more tranquil, and there are no tripping hazards at the doors. Especially in open-plan layouts, this is a strong argument.
Nevertheless, installation without a transition profile is not automatically the best solution. Although click vinyl expands and contracts significantly less than classic laminate, this flooring still reacts to temperature, usage, and the subfloor. Therefore, the deciding factor is not just the desire for a seamless look, but technical feasibility.
This solution is particularly well-suited when adjacent rooms are on the same level, the subfloor has been prepared cleanly, and the total area remains within the dimensions approved by the manufacturer. It becomes more critical with long hallways, complex room layouts, different indoor climates, or old building subfloors with height offsets.
The most important question in advance: Is the product approved for continuous installation?
Not every click vinyl is approved for large, continuous areas without separation. Here, it is not your gut feeling that decides, but the technical data sheet. Manufacturers specify maximum installation areas or maximum lengths and widths beyond which expansion joints or transition strips become necessary.
Especially with brand products such as COREtec, Moduleo, Tarkett, or Liberty, it is worth taking a close look at the installation instructions. Some systems are designed for larger areas, while others require an interruption at door openings or beyond certain room dimensions. Ignoring these specifications risks not only damage but often problems with warranties or claims.
For private renovators, this is the point where a quick inquiry before purchase pays off. A floor that fits perfectly visually is only the right choice if it also suits the planned installation method. Call or write to us before you order, and we will clarify the approval for your area together.
Unsure about the area?
Tell us the room dimensions, the subfloor type, and whether door openings are included. We will tell you which floors from our range are approved for your continuous area.
Start floor finder, incl. advice →Installing without transition strips means: the subfloor must be right
The most frequent cause for subsequent problems is not the click system, but the subfloor. If the floor has minimal height differences from room to room, if old tile grout lines show through, or if an area is slightly cupped, installation without a profile quickly becomes tricky.
Click vinyl requires a stable, level, and dry subfloor. Every flaw shows up particularly at door openings. That is where movements from two rooms meet, where foot traffic is frequent, and where tension develops first. A small edge that could still be hidden by a transition strip is immediately noticeable without one.
In practice, this means: Unevenness must be leveled out before installation. For mineral subfloors, leveling compound is often the clean solution; you can find the right material in our Installation section. On existing tiles, it depends on how wide and deep the joints are and whether your click vinyl is approved for that. Working cleanly at this stage saves you from later repairs.
Door openings are the critical point
Many want to install click vinyl without transition strips but mainly think of open living spaces. The real test is closed rooms with door frames. This is exactly where it is decided whether the area remains calm or whether the system comes under tension.
A door opening concentrates several requirements in a confined space. The installation direction must be continued cleanly, expansion distances at the edges must be maintained, and the locking mechanism must not be installed under pressure. If, in addition, the floor in one room is exposed to stronger sunlight than in the next, the risk of movement increases.
Therefore: The more individual rooms are connected, the more carefully you should plan. An open living-dining area without hard room separation is usually less complicated than a complete apartment with several small rooms, a hallway, and a storage room.
Do not underestimate indoor climate, sunlight, and usage
Click vinyl is suitable for everyday use and easy to clean, but not completely insensitive to temperature differences. Large window fronts, south-facing sides, or conservatories can significantly increase surface temperature. If a large area is then installed without separation, the demands on the product and execution increase.
Usage also plays a role. In high-traffic areas such as the hallway, kitchen, or entrance, different loads act on the floor than in the bedroom. Continuous installation is visually attractive there, but must technically fit the situation. There is, therefore, no blanket yes or no; it depends on the area, product class, and installation situation.
If you want to play it safe, pay attention not only to the choice of decor but also to the overall thickness, core board, and click system. This is often more important than the pure look of the surface. Dimensionally stable SPC and mineral core floors can be found under Click Vinyl.
How to plan click vinyl without transition strips correctly
Good planning starts with precise measurements. What matters is not just the square meters, but the longest continuous distances. A floor plan with two open areas can be technically simpler than a narrow, long hallway with several branches.
After that, you should determine the installation direction. Usually, it looks most harmonious if the flooring runs towards the main light source or along the longest axis of the room. For a continuous area, however, it is not just the look that counts, but also the technical stability of the system. Changing direction in the middle of connected areas makes the installation unnecessarily complicated.
The expansion joint is also important. Even without transition strips, the floor needs room to move at walls, fixed components, heating pipes, kitchen islands, or heavy built-ins. These gaps disappear later under skirting boards or suitable edge profiles, but not in the middle of the walking path.
Which errors occur most frequently
The first mistake is the assumption that click vinyl can basically be run through everywhere without a transition profile. That sounds good but is too general. Without manufacturer approval, this remains a risky decision.
The second mistake is a subfloor that only appears level. Especially in existing properties, floors look decent at first glance and only reveal small dips or humps during installation. In individual rooms, this is sometimes hardly noticeable, but in a continuous area, such deviations add up.
The third mistake concerns time pressure. Click vinyl is often chosen because it modernizes quickly and requires little maintenance. That is true. Nevertheless, the material should acclimatize before installation, and the subfloor must meet the required residual moisture levels. Taking shortcuts here easily leads to later tension.
When a transition strip is the better choice despite your preferred solution
As clear as the advantages of a seamless area are, sometimes the transition strip is simply the cleaner solution. For example, with different floor heights, problematic door openings, very large overall areas, or when several rooms have very different temperatures.
A profile can also make sense for rental properties or quick renovations. It creates a controlled separation, facilitates later partial repairs, and reduces the risk that movement in one room influences the adjacent area. Visually, this is not always the first choice, but technically it is often the more sensible one.
This is not a step backward, but a trade-off. A good floor should not only be impressive on the day of installation but should also lie neatly after many years.
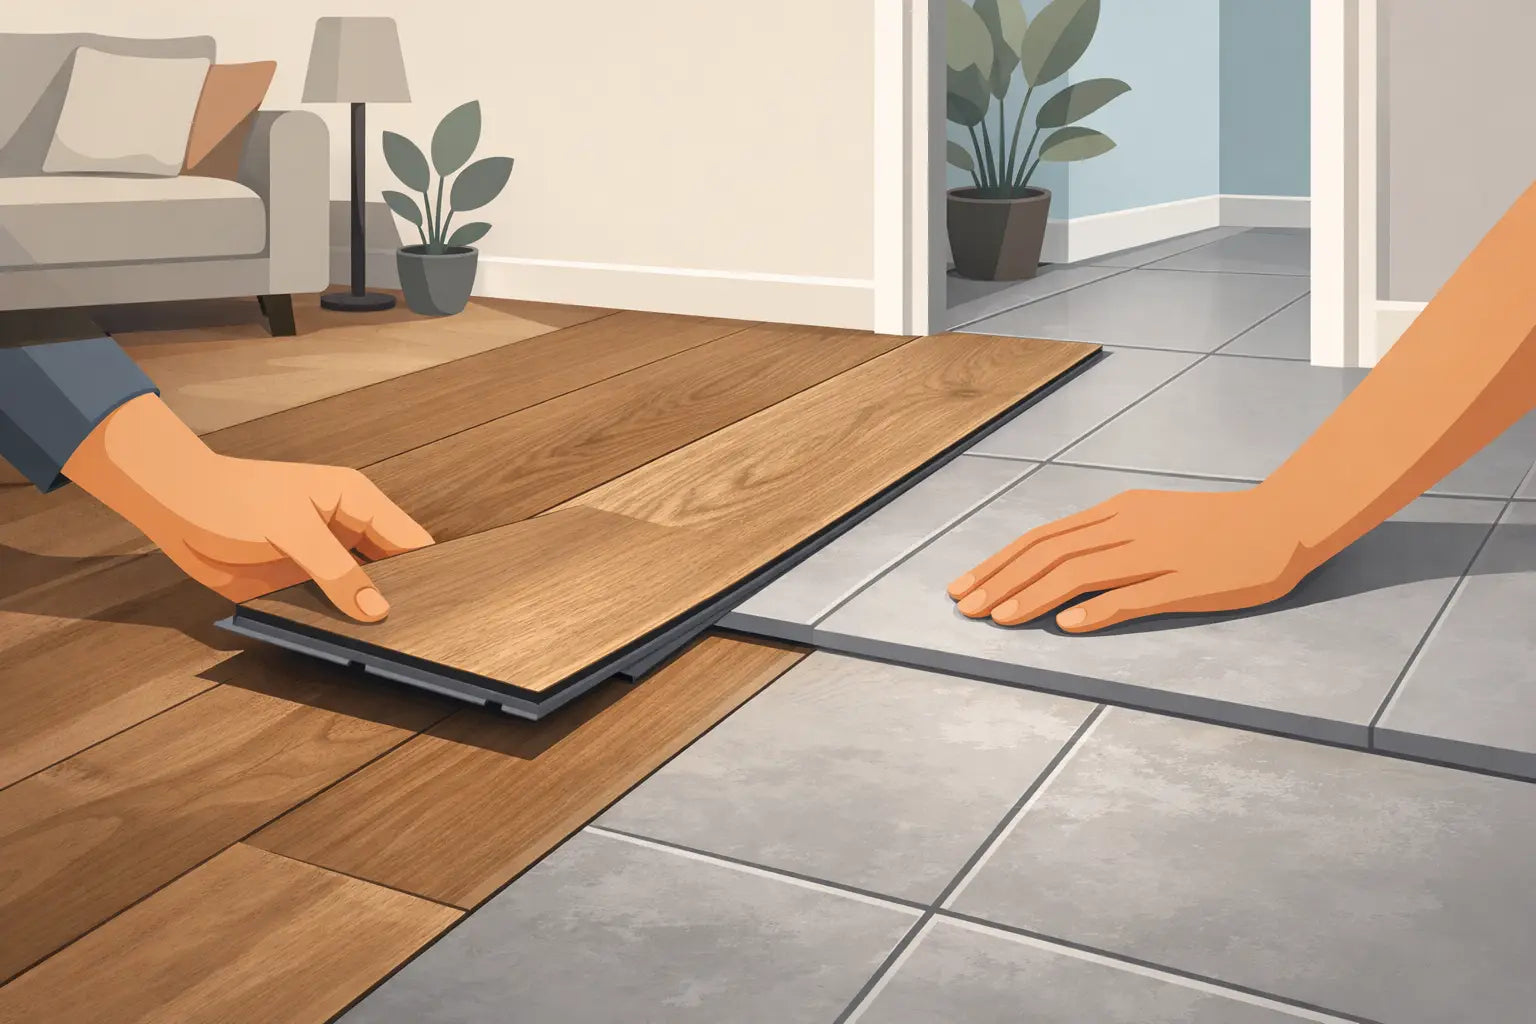
Transition from tiles to vinyl without a strip
A transition from tiles to vinyl without a strip is possible if both floor coverings are at the same height. If there is a height difference, you must compensate for it in the subfloor beforehand, otherwise, a tripping edge will remain.
Important for floating click vinyl: Even at the tile edge, the floor needs an expansion joint. It must not butt tightly against the tile. You close this gap with a flexible solution, for example with a cork strip or a flat transition profile. A rigid filling would deprive the floor of its freedom of movement.
For large areas and in door openings, a profile is usually necessary because a lot of movement comes together there. This is different with glue-down vinyl: It is glued over the entire surface and does not float, so it can connect flush to the tile.
In any case, the information in the installation instructions of your flooring manufacturer applies.
The role that product selection plays
If you install click vinyl without transition strips, the product selection should be made consciously. Not every decor and not every structure is equally suitable for every living situation. Especially for larger areas, it is worth paying attention to stable click systems, resilient wear layers, and clearly documented installation instructions.
Especially in an online shop, it is tempting to look only at the price per square meter at first. This is understandable, but for a continuous installation, the overall package of quality, dimensional stability, and approval counts for much more. A cheap floor quickly becomes expensive if it is not technically sound for the planned area. Our guide Understanding vinyl flooring prices per sqm shows you how to properly calculate price vs. performance.
Dimensionally stable floors like Rigid vinyl with an SPC core expand less during temperature changes. Whether your desired floor may be installed without a strip is still stated in the manufacturer's installation instructions.
A clean look is not only created in the main area
Often, all attention is focused on skipping the transition strips. However, the overall impression is equally decided at the edges. Skirting boards, door frames, connections to tiles, or floor-to-ceiling windows must be executed precisely for the area to look truly high-quality.
The result is particularly beautiful when door frames are cleanly undercut and the click vinyl visually runs underneath them. This looks much calmer than if the floor is only cut up to the frame. But here, too, the rule applies: clean planning is completed faster than later corrected.
If you desire a continuous, modern floor surface, that is absolutely understandable. The best decision is ultimately the one that not only looks good in the sample but also works permanently in everyday life. That is exactly why it is worth taking a quick, sober look at room dimensions, the subfloor, and manufacturer approvals before buying.
Next step
Browse through our dimensionally stable click floors or get up to 3 samples for €19.95 in advance; we will credit the amount upon purchase. This allows you to see the decor and surface in your own light.
View click vinyl →